
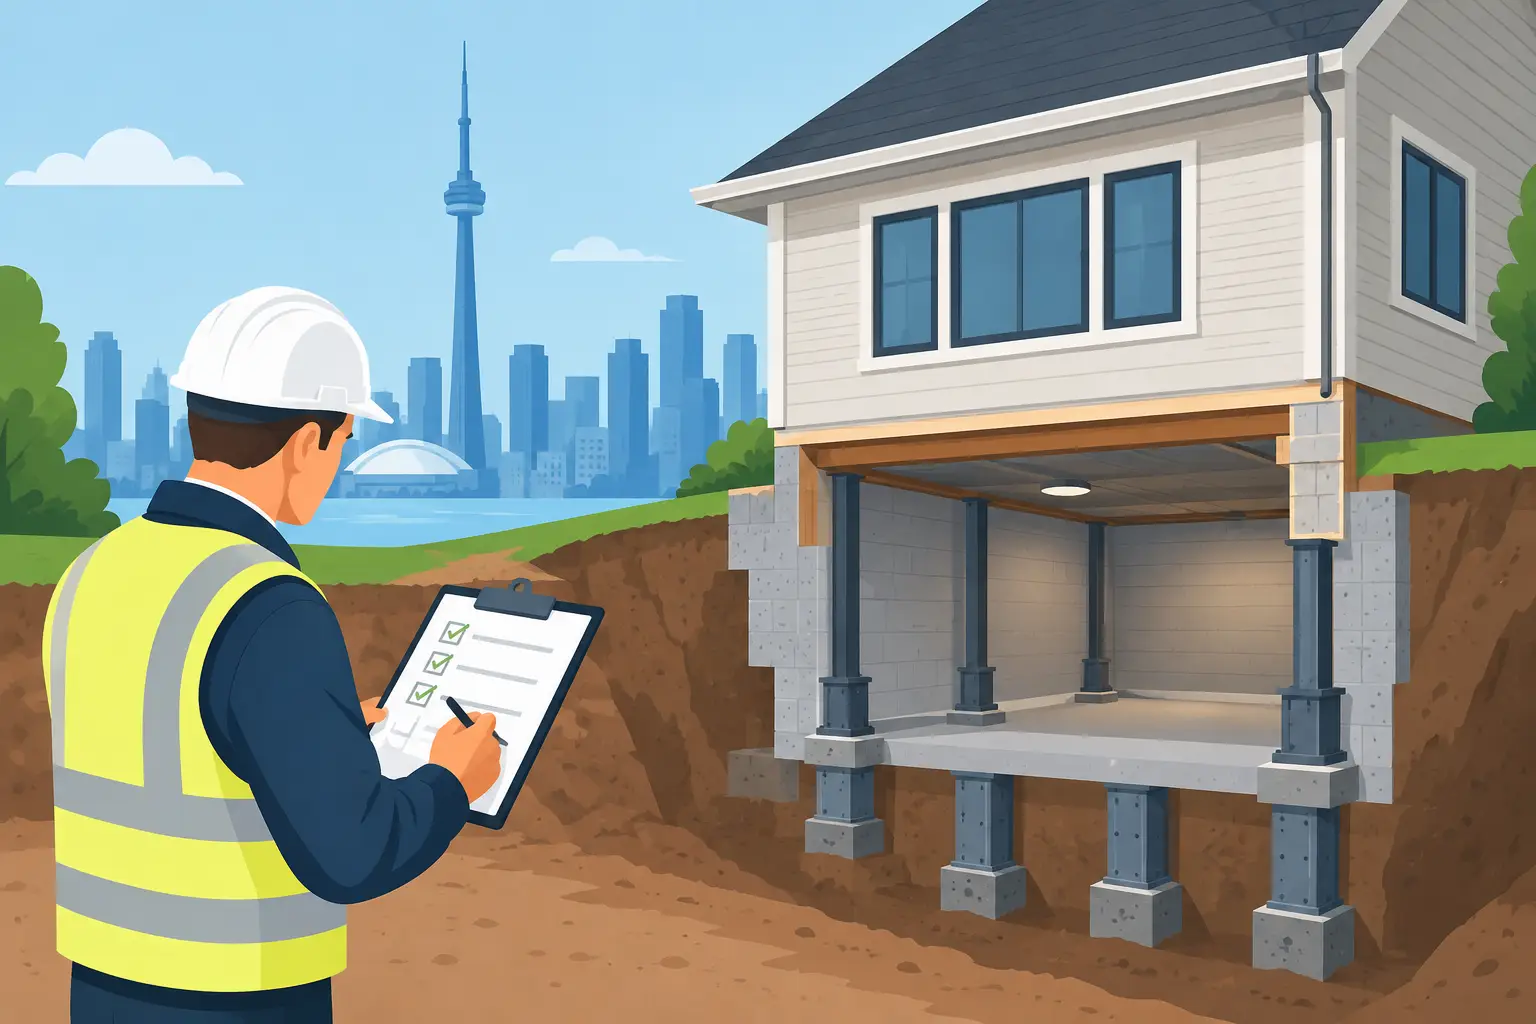


A low basement ceiling, recurring foundation moisture, or plans for a legal rental suite can turn underpinning from a nice-to-have project into a serious property decision. Basement underpinning contractors Toronto homeowners hire are not simply excavating and pouring concrete. They are temporarily supporting your home while rebuilding its foundation in carefully planned stages.
That is why the lowest quote is rarely the safest choice. Underpinning affects structural stability, drainage, waterproofing, permits, and the future value of your home. The right contractor should explain the process in plain language, show you what is included, and keep the site clean and controlled from the first excavation to the final concrete floor.
1. Confirm They Understand Underpinning, Not Just Renovations
Basement lowering is specialized foundation work. A general renovation crew may be excellent at framing, drywall, and finishes, but underpinning requires a different level of planning and on-site judgment. The work usually involves excavating short sections beneath the existing footing, pouring new reinforced concrete support, allowing it to cure, and then moving to the next section.
This staged approach matters because the home must remain supported throughout the job. The contractor should be able to explain the proposed sequence, the depth of the new basement, and how they will address soil conditions, existing footings, nearby walls, and utility lines.
Ask who will perform the structural work and who will supervise it. Clear answers are a good sign. Vague promises that they will “figure it out once the floor is open” are not.
2. Ask About Engineering and Permits Before Work Starts
A proper underpinning project in Toronto generally requires engineered plans and permits. These are not paperwork details to handle later. They establish the scope of work and help ensure the new foundation design suits the house.
Your contractor should explain who prepares the drawings, who applies for the permit, and whether inspections are included in the schedule. If your goal is a finished basement or rental unit, there may be separate requirements for ceiling height, exits, insulation, plumbing, electrical work, and fire separation.
Permits can add time before construction begins, but skipping them can create far larger problems. Unpermitted structural work may complicate insurance claims, future sales, refinancing, and inspections. A contractor who treats permits as optional is asking you to carry unnecessary risk.
3. Get a Scope That Covers the Entire Basement System
Underpinning is often discussed as a foundation project, yet the best results come from looking at the complete below-grade system. Once the basement floor is opened, it is the right time to inspect drainage, water service lines, sewer connections, and signs of past water intrusion.
A detailed estimate should state whether it includes excavation, underpinning pins, reinforcing steel, concrete, soil removal, floor slab replacement, and debris disposal. It should also make clear what happens to existing plumbing and whether the price includes rough-ins for a future bathroom, laundry area, or kitchen.
Waterproofing should be part of the conversation, not an afterthought. Depending on the property, the project may call for interior waterproofing, exterior waterproofing, new weeping tile, a sump pump, or a combination of these measures. The right approach depends on where water is entering, the condition of exterior grading, groundwater pressure, and access around the house.
Do not assume every basement needs the same system. A contractor should diagnose the source of moisture before recommending a solution. Water Pro Master Corp combines foundation services with drain and waterproofing expertise, which can help homeowners avoid coordinating several trades when drainage issues are found during a basement-lowering project.
4. Compare Quotes Line by Line, Not by the Bottom Number
Underpinning quotes can vary widely, and a lower number may reflect a smaller scope rather than a better deal. One proposal may include engineering, permits, waterproofing, and a new concrete floor, while another may price only the structural underpinning. Those are not equal projects.
Read the exclusions closely. Are disposal bins included? Is temporary dust protection included? Who pays if old clay pipes, root damage, or a failed sewer line are discovered? Are there allowances for relocating mechanical equipment or upgrading the sump system?
No contractor can predict every concealed condition in an older Toronto home. Honest communication means identifying likely risks before work begins and documenting how change orders will be approved. You should never be surprised by major added costs without an explanation, options, and written authorization.
5. Look for a Clean, Controlled Work Plan
Underpinning is disruptive, but it should not mean chaos inside your home. The crew will need a plan for protecting finished areas, limiting dust, moving soil, and keeping pathways safe. In tight urban lots, access and disposal logistics can have a major effect on the schedule and cost.
Ask how the contractor will manage dust barriers, floor protection, ventilation, daily cleanup, and waste removal. If family members are living in the home during construction, discuss work hours, access needs, noise, and whether water or drainage service will be interrupted.
There is also a difference between a jobsite that looks active and one that is well managed. A professional team keeps materials organized, communicates what is happening next, and does not leave homeowners guessing whether the basement is safe to enter.
6. Make Drainage and Sewer Work Part of the Inspection
Older GTA homes often have aging drains beneath the basement floor. If you are lowering the floor, this is a valuable opportunity to inspect those lines with a camera and address problems before new concrete covers them.
A camera inspection can reveal cracks, offsets, root intrusion, standing water, or deteriorated pipe materials. Depending on the condition of the lines, repairs may involve replacing accessible sections, relining a pipe, or using another trenchless method where appropriate. The best choice depends on the pipe’s condition, access, and the planned layout of the new basement.
For homes exposed to sewer backup risk, ask whether a backwater valve should be considered. For groundwater concerns, ask how the sump pump will be sized, discharged, and maintained. These details protect the investment you are making below grade.
7. Know the Warning Signs Before You Hire
A good contractor will not pressure you to sign before you understand the work. Watch for estimates with no written scope, cash-only demands, unusually large upfront payments, or guarantees that sound broad but are never put in writing.
Be cautious when a company cannot explain its insurance, licensing, engineering support, or permit process. The same applies to anyone who promises an exact completion date without accounting for permits, inspections, curing time, weather, or unexpected site conditions. Underpinning schedules should be planned carefully, but they also need room for reality.
References, project photos, and reviews can be useful, especially when they describe communication, cleanliness, and how the contractor handled unexpected issues. Still, ask direct questions about your own house. A detached home with clear exterior access is different from a semi-detached home, a century property, or a house with a finished basement and limited entry.
What a Realistic Underpinning Timeline Looks Like
The construction phase often takes several weeks, but the full timeline begins earlier with assessment, engineering, permit review, and scheduling. The actual duration depends on the size of the basement, the depth of lowering, soil conditions, access, existing services, and whether you are combining the work with waterproofing or plumbing upgrades.
Rushing structural concrete work is not a benefit. Each underpinning section needs the proper sequence and curing time before the next stages proceed. What you want is a contractor who provides regular updates, coordinates inspections, and keeps the work moving without cutting corners.
The most useful first step is an on-site assessment. Bring up every concern you have – damp walls, low ceiling height, a floor crack, old drains, past sewer backups, or plans for a finished suite. The right foundation team will turn those concerns into a clear scope, a realistic plan, and a basement built to stay dry, stable, and usable for years.