

A low basement ceiling can make an otherwise valuable part of your home feel unusable. In many older GTA houses, homeowners have enough square footage below grade but not enough standing room, natural light, or confidence that the space will stay dry. This guide to basement lowering explains what the work involves, what can affect the plan, and how to protect your home while creating a basement you can actually use.
Basement lowering is major structural work, not a demolition project. Done properly, it can add comfortable ceiling height, improve drainage, correct aging floor conditions, and prepare the area for a legal or more practical finished space. Done without the right engineering, sequencing, and water management, it can put a foundation at risk. The difference is in the planning and the workmanship.
What Basement Lowering Actually Means
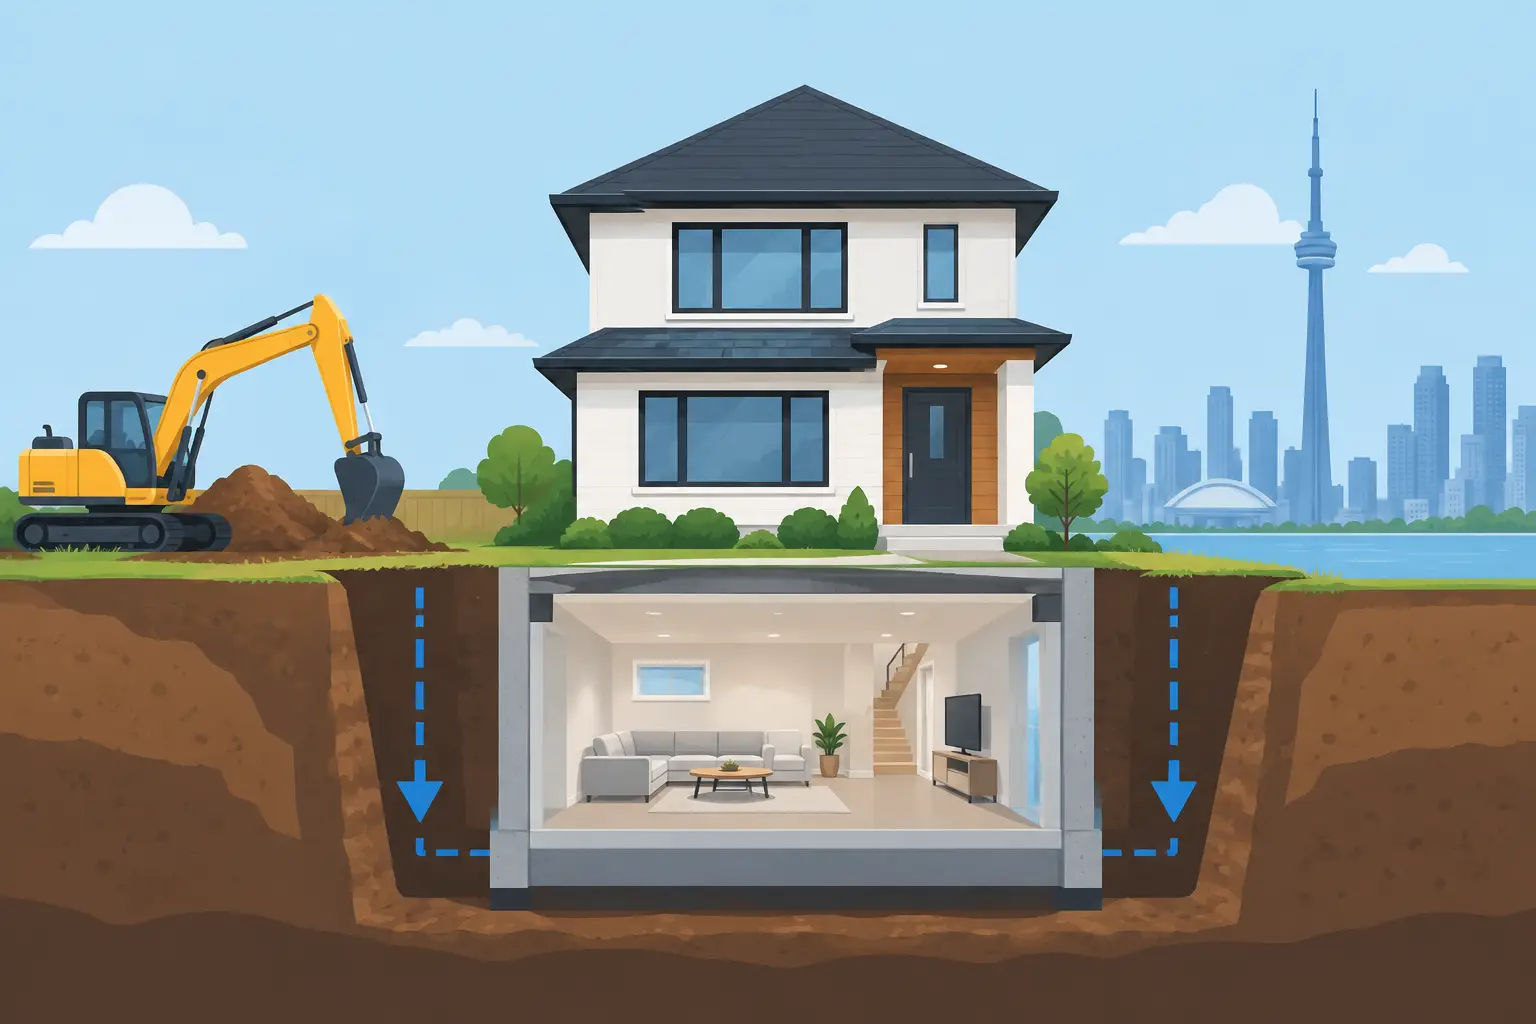
Basement lowering means excavating beneath the existing basement floor to create additional headroom. In a typical project, the old concrete slab is removed, soil is excavated in controlled stages, and the foundation is supported or strengthened as needed. A new floor system is then built at the lower elevation.
The goal is not simply to dig deeper. Your home’s original footings were designed to carry the weight of the foundation walls at a specific depth. If excavation goes below those footings without support, the walls can shift, crack, or settle. That is why lowering work often includes underpinning.
Underpinning strengthens and extends the foundation in carefully planned sections. Small sections beneath the existing footing are excavated, reinforced, and filled with concrete before the crew moves to the next section. This staged approach transfers the home’s load safely to the new, deeper support.
Some homes may use a bench footing instead. With this approach, a reinforced concrete ledge is built along the interior perimeter rather than excavating directly under every existing footing. It can be a good fit where site conditions or budget make full underpinning less practical, but it reduces usable floor area around the walls. The right option depends on the home, soil conditions, target ceiling height, and engineer’s design.
When Lowering a Basement Makes Sense
Basement lowering is often considered when ceiling height is too limited for comfortable use, especially in older Toronto and Mississauga homes. It can also make sense when a homeowner is already dealing with a failing concrete floor, persistent moisture, cracked foundation walls, outdated drain lines, or a major basement renovation.
A rental suite, family room, office, gym, or recreation area may all benefit from additional height. But headroom alone should not drive the decision. If the basement has frequent water intrusion or sewer backup concerns, those issues should be addressed as part of the larger project. Lowering a floor without correcting drainage can create a more expensive version of the same water problem.
It may not be the best answer for every property. If you only need modest clearance, ductwork relocation, strategic ceiling finishing, or a partial renovation may be more practical. A professional site assessment should look at the foundation, soil, drainage, plumbing layout, utilities, and your intended use before anyone recommends excavation.
The Basement Lowering Process, Step by Step
A reliable project starts with diagnosis, not a price guessed from photos. The contractor should inspect visible foundation conditions, measure existing height, identify water entry points, review the location of drain and water lines, and consider the condition of the existing slab. In many cases, a camera inspection of underground drains helps reveal cracked pipes, root intrusion, offsets, or backups that should be corrected while the floor is open.
Next comes engineering and permit planning. A structural engineer determines how the foundation will be supported, how deep the excavation can go, and what reinforcing is required. Permit requirements vary by municipality, and the approved plans should guide the work. This is one area where cutting corners can create costly problems during inspections, future resale, or insurance claims.
Once permits and plans are in place, the crew protects access routes and sets up dust control. The existing basement slab is removed, usually in sections, and soil is excavated gradually. When underpinning is required, the work proceeds in a sequence designed to keep the structure stable. Each pin or section must cure properly before the next stages move forward.
After the structural work is complete, the basement is prepared for long-term water management. This may include interior drainage, weeping tile, a sump basin and pump, moisture protection at the walls, and new drain connections. A new compacted base, vapor barrier, reinforcement, and concrete slab are then installed. Depending on the project, rough plumbing, sewage ejector systems, water-line upgrades, and backwater valve installation may also be completed before the final floor is poured.
The result should be a clean, stable lower level with a floor system designed for the home you have now, not the one built decades ago.
Waterproofing and Drainage Cannot Be an Afterthought
Lowering a basement changes the relationship between your floor and surrounding groundwater. The new slab sits deeper, which makes proper drainage even more important. If water has a place to collect but no controlled path to leave, pressure can build beneath the floor and against foundation walls.
A good plan considers both interior and exterior conditions. Interior drainage and a correctly sized sump pump can collect groundwater and move it away from the foundation. Exterior waterproofing may be appropriate if there are accessible foundation walls, recurring leaks, deteriorated waterproofing membranes, or grading issues outside. In some homes, both systems provide the most reliable defense.
Sewer protection matters too. Heavy rainfall can overload municipal systems, and a lower basement is especially vulnerable if a sanitary line backs up. A backwater valve, where suitable and permitted, can help prevent sewage from flowing back into the home. Existing drains should be inspected before the concrete goes in, because repairing a broken line later means opening a brand-new floor.
What Affects Basement Lowering Cost and Timeline
There is no honest one-price answer for basement lowering. The final scope depends on the size of the basement, required depth, soil conditions, the condition and depth of existing footings, engineering requirements, utility relocation, access to the home, and the waterproofing and plumbing work included.
A clear estimate should separate structural work from related upgrades where possible. For example, underpinning, bench footing construction, drain replacement, sump pump installation, waterproofing, concrete work, and finish restoration may each have different requirements. Ask what is included for debris removal, dust control, permits, engineering, inspections, and cleanup. No surprises should mean the scope is explained before the work starts.
Timelines also vary. Concrete cure times, inspections, weather, restricted access, hidden foundation conditions, and municipal approvals can affect the schedule. A responsible contractor will not promise a rushed timeline at the expense of structural safety. What they should provide is a realistic sequence, regular communication, and a clean, organized job site throughout the work.
Questions to Ask Before You Hire a Contractor
Ask who designs the structural plan and whether permits will be pulled for the project. Confirm that the crew has direct experience with underpinning and below-grade water control, not just general renovation work. You should also ask how the contractor will protect the foundation during excavation, manage dust and debris, inspect existing drains, and respond if hidden problems are discovered.
It is also reasonable to ask about warranties and what they cover. Structural work, waterproofing, plumbing, and sump equipment may have different warranty terms. Get those details in writing, along with the payment schedule and any exclusions.
Be cautious with estimates that offer a very low price but provide little detail. Basement lowering involves permanent changes to your home’s structure. A lower bid may leave out engineering, drainage protection, new plumbing connections, or proper restoration. Saving money on those items can lead to water damage or structural repairs that cost far more later.
Plan the Finished Basement Before the Floor Is Poured
Even if you are not finishing the basement immediately, decide how you expect to use it. The layout affects drain placement, bathroom rough-ins, electrical planning, insulation details, and the location of mechanical equipment. A future bathroom may need a sewage ejector pump if its fixtures sit below the main sewer line. A laundry room, wet bar, or rental suite may require additional plumbing planning while the slab is open.
Think about ceiling height after ductwork, beams, insulation, and finished flooring are installed, not just after excavation. Also plan for access to shutoff valves, cleanouts, sump pumps, and mechanical systems. A finished basement should look good, but it also needs to be serviceable when maintenance is required.
For GTA property owners, a basement lowering project is an opportunity to solve several below-grade issues at once: limited headroom, old drains, groundwater pressure, uneven concrete, and weak foundation support. Water Pro Master Corp approaches that work with licensed expertise, clear estimates, and the drainage and waterproofing knowledge needed to protect the space after the concrete cures.
The best time to plan basement lowering is before recurring leaks, sewer backups, or foundation movement force an emergency decision. Start with a thorough assessment, insist on engineered structural work, and build water protection into the project from day one. A deeper basement should give your household more room to live, not more reasons to worry.